
Choosing the right Machine Screws begins with the joint, not the hardware drawer. A screw that looks suitable may fail under vibration, corrosion, heat, or repeated assembly. Thread size matters. So do material, head style, drive type, length, and installation torque. Small details decide whether a panel stays tight or slowly loosens.
Industry data shows why this choice deserves care. Grand View Research estimated the global industrial fasteners market at about USD 88 billion in 2023. Its report expects continued growth through 2030, supported by construction, automotive, electronics, and industrial equipment. These figures cover many fastener categories, not Machine Screws alone. That limitation matters. Market estimates use different definitions, regions, and forecasting methods. Treat them as direction, not absolute truth.
Dr. John H. Bickford, author of An Introduction to Design and Behavior of Bolted Joints, is widely recognized in fastener engineering. His practical message can be stated clearly: “The joint, not the fastener alone, determines performance.” This principle guides the selection process in this article. A stainless steel screw may resist rust near a damp enclosure, while a hardened alloy screw may better suit high-load machinery. Neither choice works everywhere. Check the mating material, thread engagement, clearance, and expected service conditions. Then verify the specification against the manufacturer’s technical data and relevant standards. Real projects are rarely perfect. Drawings may omit torque values, or existing holes may be slightly damaged. Careful inspection can prevent an expensive mistake.
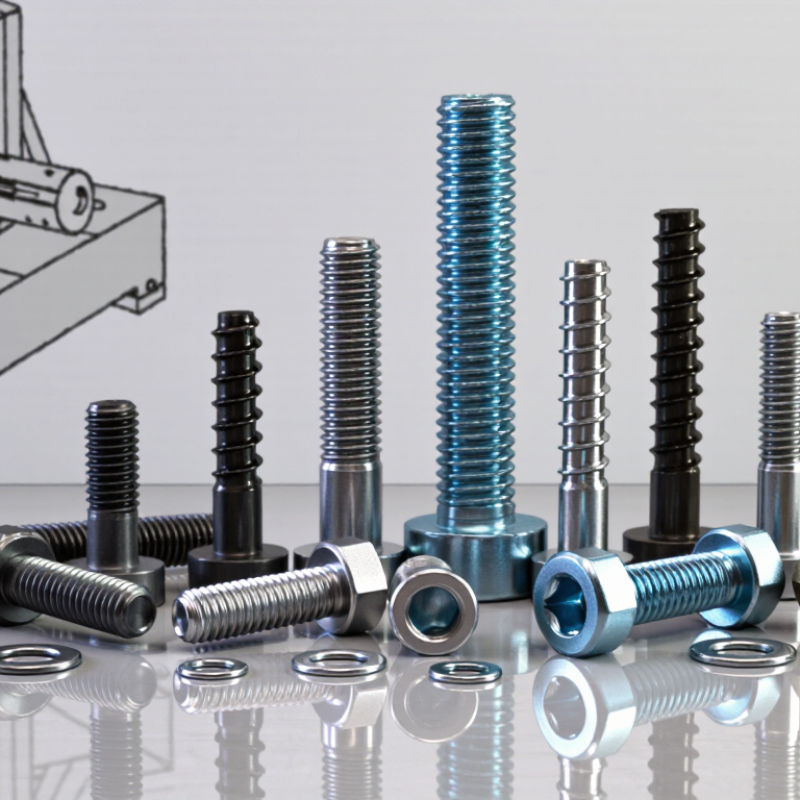
How to Choose the Right Machine Screws for Your Project
Define the load before choosing a screw. Separate tensile, shear, vibration, and repeated loading. A screw carrying a 500 N tensile load needs different consideration from one holding a sliding bracket. The NASA Fastener Design Manual explains that torque is an indirect method of controlling preload. Friction can consume most applied torque, so identical torque may create different clamping forces. Use a verified torque procedure when joint reliability matters.
Material selection must match both the parts and the environment. Carbon steel may suit a dry indoor enclosure. Stainless steel can resist moisture, but it may gall during installation. Avoid mixing metals without checking galvanic corrosion risk. The NACE IMPACT study estimated global corrosion costs at about 2.5 trillion dollars annually. That figure makes a small material decision less trivial. Thread engagement, temperature, coatings, and chemical exposure also deserve attention. A neat spreadsheet can still mislead.
Tips: Define the real failure mode. Use ISO or ASTM property data, then confirm the screw’s strength class. Choose a slightly larger diameter only when the joint design supports it. Test a sample assembly under heat, vibration, or humidity. In practical reviews, installers often focus on head size and overlook preload loss. That mistake is easy to repeat. Reflect on the installation method, not only the screw specification.
Metric threads use pitch in millimeters, such as M8 × 1.25. Unified threads use threads per inch. A 1/4-20 thread has 20 threads per inch. A 1/4-28 thread has 28. They only look alike. Never match them by appearance.
Usually, no. The diameter may seem close, but the pitch can damage the mating threads. Engagement may feel smooth briefly, then become tight. I once assumed two similar parts were interchangeable. They were not.
Check the mating drawing, hole diameter, thread pitch, tolerance class, and required length. Use a pitch gauge or caliper. Measure twice. Guessing from a mixed workshop bin often causes avoidable damage.
A common starting point is 1.5 times the screw diameter. For a 6 mm screw, aim for about 9 mm of usable engagement. This is only a guideline. Material strength and vibration can change the requirement.
No. A short screw may engage too few threads. An overly long screw can bottom out or contact hidden parts. It may also interfere with moving components. More length is not always better.
Coarse threads install faster and tolerate dirt better. Fine threads can provide stronger engagement in thin walls. They also allow smaller adjustment changes. The right choice depends on the material and joint movement.
Soft aluminum and plastic may strip before reaching the expected load. Hardened steel can often support strong threads with less material. Check for gaps, damaged threads, and stripping during a sample tightening test.
Do not count chamfers, paint, unthreaded shanks, or damaged threads as useful engagement. Include the head style when measuring length. Countersunk heads need extra care. A joint can feel tight while only two threads carry the load. That deserves reflection.
Choosing the right Machine Screws begins with understanding the demands of your project. Evaluate the expected load, base material, operating temperature, moisture, chemicals, and vibration before selecting a screw. Then match the thread system to the application: ISO metric screws use a defined pitch, while UNC and UNF screws differ in thread spacing and are suited to different assembly needs. Strength is also important, with grades such as Class 8.8 and 10.9 providing increasing mechanical strength, while stainless A2-70 offers corrosion resistance for many environments.
Correct sizing helps ensure a secure and reliable joint. Select the proper diameter and length, and aim for thread engagement of about 1.5 times the screw diameter when the material allows. During installation, use an appropriate torque rather than relying on guesswork. The engineering relationship T = 0.2Kd can help estimate tightening torque, where T is torque, K is the friction factor, and d is the nominal screw diameter. Consider actual surface conditions and lubrication when applying the calculation.
